Mechanical
Mechanical services design
Heating, ventilation, cooling and controls design for commercial, retail, education and industrial buildings across the UK.
- Discipline
- Mechanical
- Typical timescale
- Stage 2 concept in 2 to 3 weeks; Stage 4 technical design typically 6 to 10 weeks depending on scale
WHAT IT IS
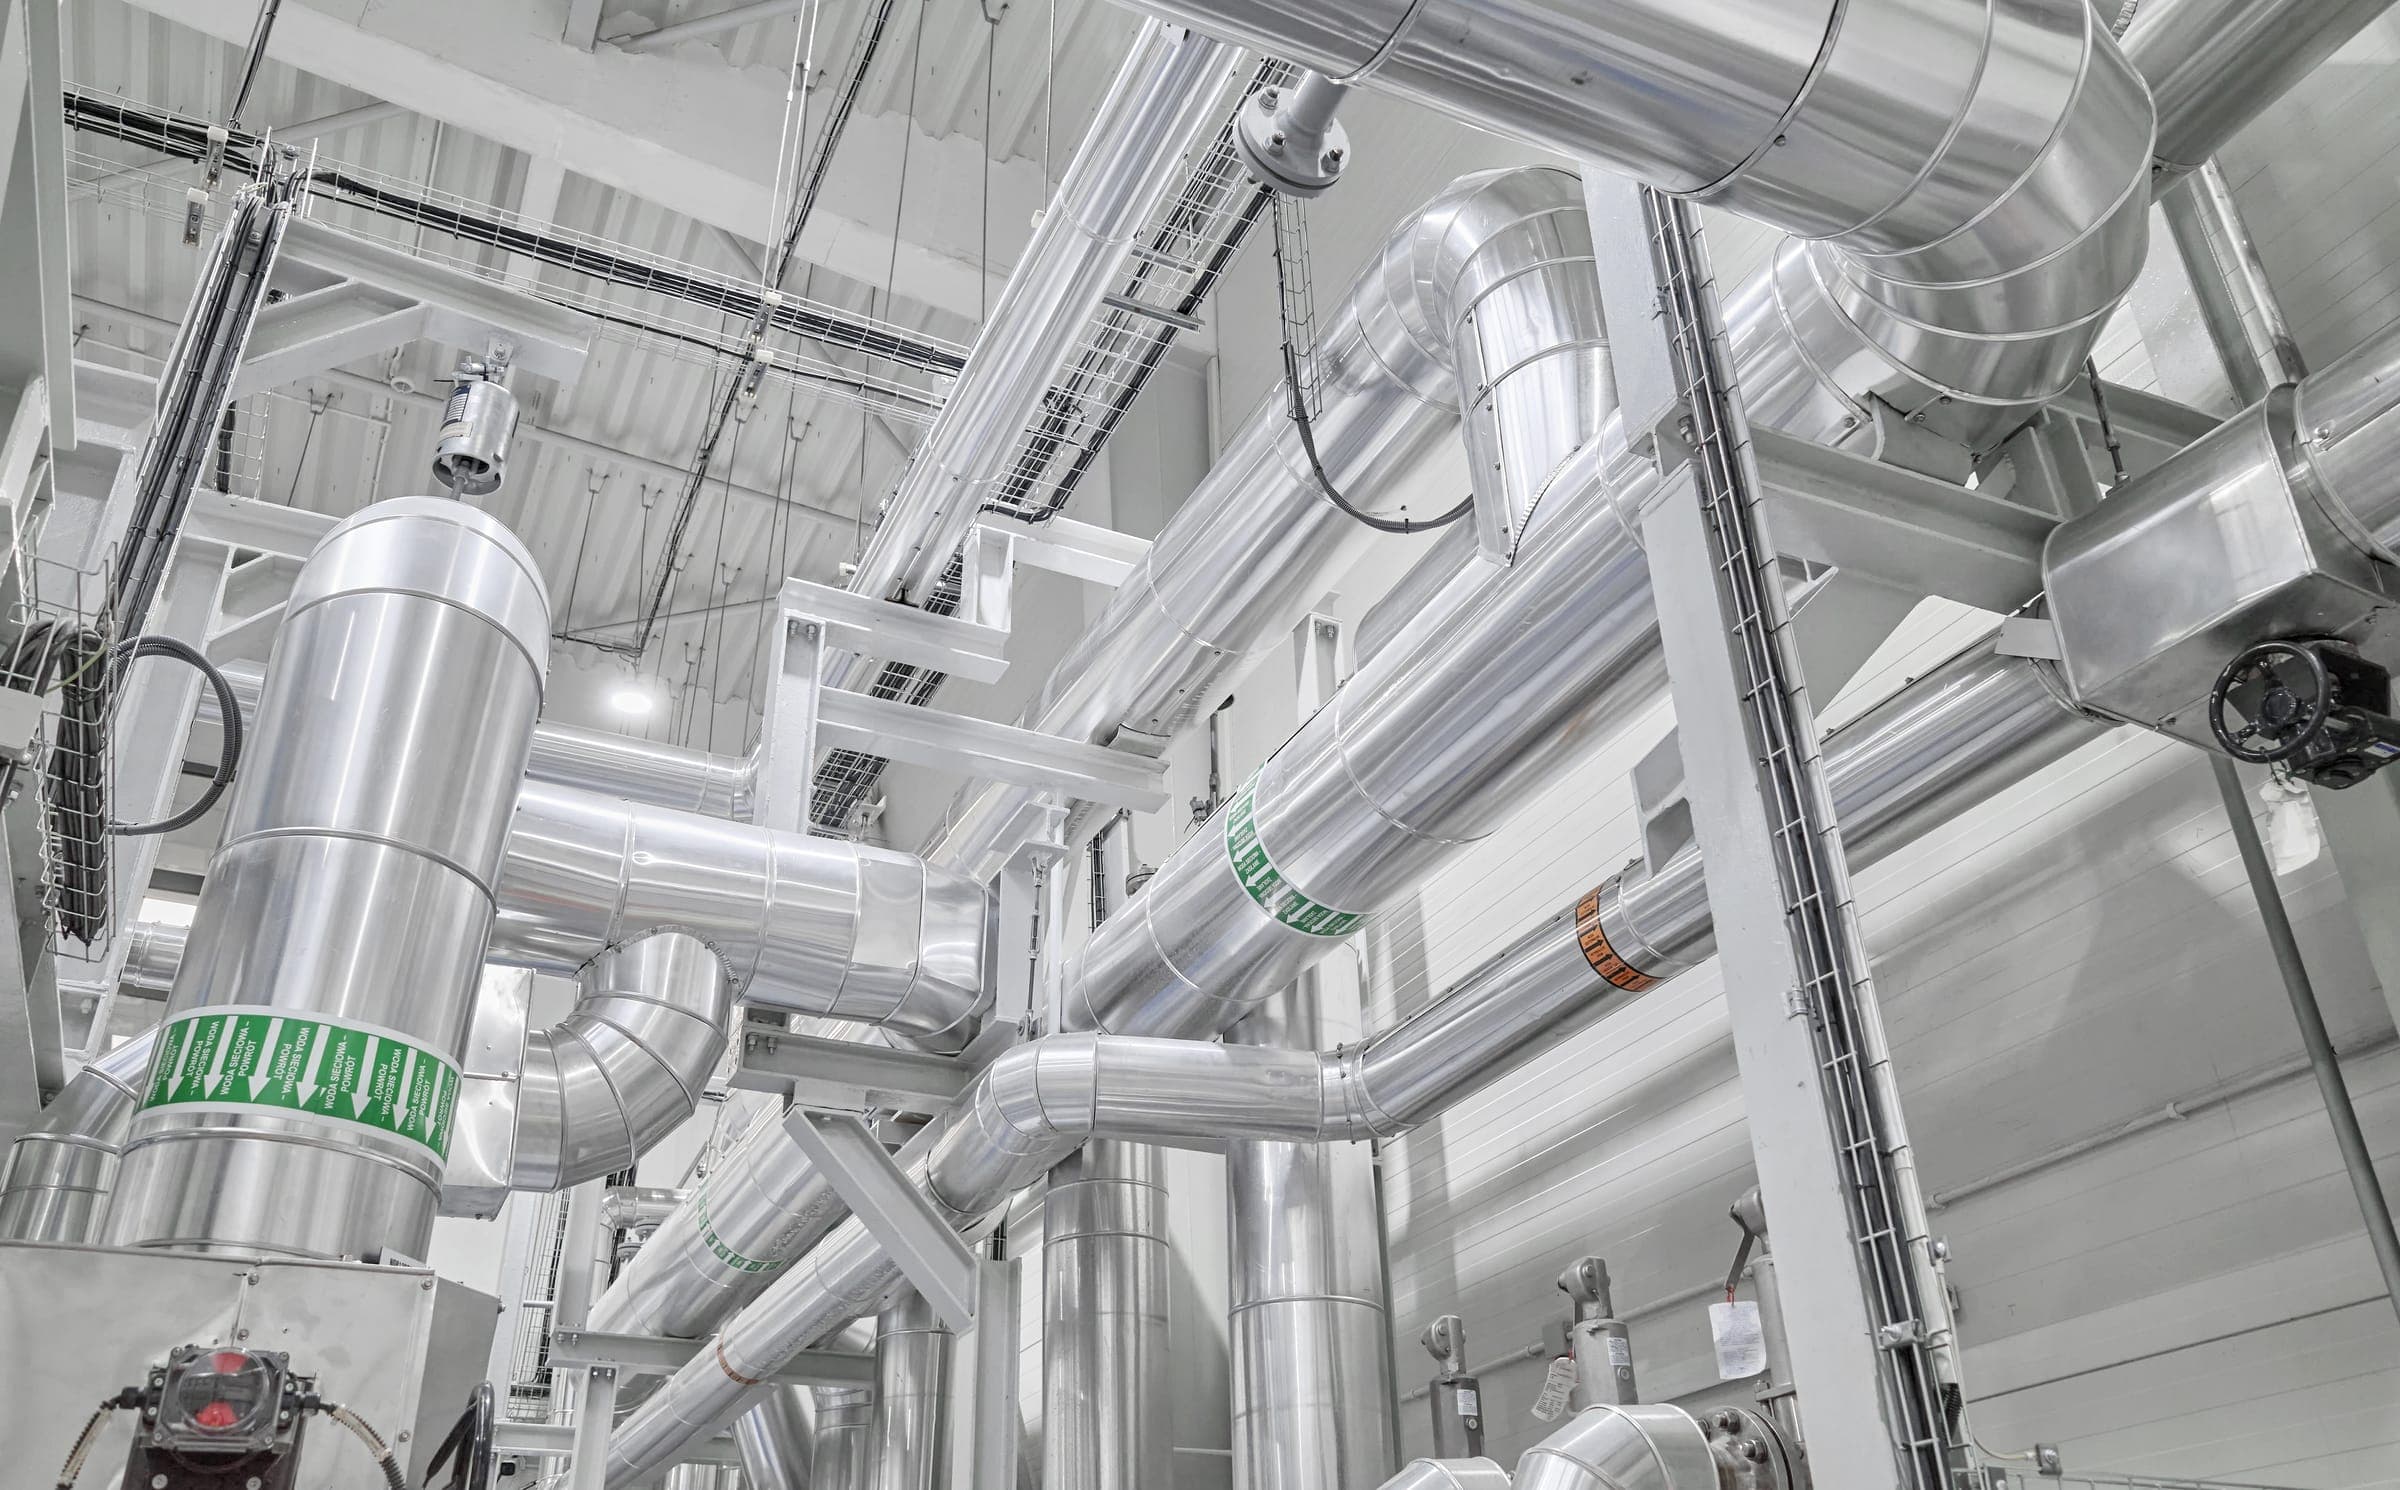
Mechanical services design covers the systems that keep a building warm, cool, and supplied with fresh air: heating, ventilation, air conditioning, refrigeration and the controls that operate them.
SDE designs mechanical services at RIBA Stages 0 to 7, from the first capacity check against an incoming supply through to witnessing and handover on site. Loads are calculated rather than assumed, and plant is sized to the calculated demand instead of to a factor stacked on a factor.
The mechanical design is coordinated in-house with the electrical and public health design, so services are resolved against each other before drawings are issued rather than after the contractor finds the clash.
SERVICES
Services in this discipline
BMS and controls design
Building management system and controls design, including control philosophy, points schedules and commissioning requirements.
Domestic water services design
Domestic water services design with calculated demand, sized storage and generation, and legionella risk designed out at layout stage.
Drainage design
Above and below ground drainage design to BS EN 12056 and BS EN 752, including stack sizing, gradients and adoption requirements.
Gas services design
Natural gas and LPG installation design — supply capacity, pipe sizing, ventilation and the safety requirements of IGEM standards.
Heating and cooling design
Heating and cooling design — HVAC loads, plant selection and a control philosophy that can be commissioned.
Ventilation design
Natural, mechanical and mixed-mode ventilation design to Approved Document F or Technical Handbook Section 3, with calculated rates.
WHEN YOU NEED IT
You need a mechanical services designer as soon as the building's use, area or occupancy is settled enough to calculate a load — usually RIBA Stage 1 or 2.
Appointing at that point matters because the two decisions with the largest downstream cost, plant space and incoming supply capacity, are effectively fixed by the end of Stage 2. Changing either after spatial coordination has started is expensive.
Common triggers: a new build or extension; a change of use that alters occupancy or ventilation requirement; plant reaching end of life; an overheating problem that has not responded to controls changes; or a Part L or Section 6 compliance shortfall found at design stage.
OUR PROCESS
Stage 1 — Load and capacity
Heat loss and heat gain calculated for the building as designed, not from a rule of thumb per square metre. Incoming gas and electrical capacity checked against the calculated demand early, because a supply upgrade has a lead time measured in months.
Stage 2 — Strategy and plant space
System selection, plant room sizing, riser and distribution strategy. This is where the options appraisal happens — the point at which the design still has the freedom for it to be worth doing.
Stage 3 — Spatial coordination
Services routed and coordinated against structure and the other disciplines. Builder's work openings identified and issued.
Stage 4 — Technical design
Full calculations, equipment schedules, control philosophies and drawings to a standard that can be tendered and submitted for building warrant or Building Regulations approval.
Stages 5 to 7
Contractor submittal review, site queries, witnessing, commissioning records and as-fitted information.
DELIVERABLES
What you receive
- Heat loss and heat gain calculations
- Ventilation rate calculations and schedules
- Plant room layouts and plant space requirements
- Mechanical services drawings, coordinated
- Equipment and valve schedules
- Control philosophy and points schedule
- Specification for tender
- Utility application support
STANDARDS
Standards applied
The editions in force at the time of design. Where a standard is amended mid-project we confirm which edition the appointment is based on.
- CIBSE Guide AEnvironmental DesignCIBSE
- CIBSE Guide BHeating, Ventilating, Air Conditioning and RefrigerationCIBSE
- CIBSE Guide CReference DataCIBSE
- BS EN 12831-1:2017Energy performance of buildings — method for calculation of the design heat loadBSI
- BS EN 16798-1:2019Energy performance of buildings — indoor environmental input parametersBSI
- Approved Document FVentilation (England)GOV.UK
- Approved Document LConservation of fuel and power (England)GOV.UK
- Technical Handbook Section 6Energy (Scotland)Scottish Government
- CIBSE TM52The limits of thermal comfort — avoiding overheating in European buildingsCIBSE
QUESTIONS
Common questions
What does a mechanical services engineer design in a building?
A mechanical services engineer designs the heating, ventilation, cooling, refrigeration and control systems, together with the plant space and distribution routes they need. The output is a set of calculations, drawings, schedules and a specification that a contractor can price and install.
When should mechanical design start on a project?
Usually RIBA Stage 1 or 2, as soon as the use, floor area and occupancy are settled enough to calculate a load. Plant space and incoming supply capacity are effectively fixed by the end of Stage 2, and changing either afterwards is expensive.
How is heating load calculated?
Design heat load is calculated to BS EN 12831-1:2017 using the building fabric performance, ventilation and infiltration rates, and the internal and external design conditions from CIBSE Guide A. It is calculated for the building as designed rather than estimated per square metre.
Do you design to Scottish or English regulations?
Both. In England and Wales the mechanical design is assessed against the Building Regulations and Approved Documents F and L. In Scotland it is assessed against the Building (Scotland) Regulations and Technical Handbook Sections 3 and 6, through a building warrant that must be granted before work starts.
COVERAGE
Mechanical services design across the UK
We work from Newcastle and Musselburgh, with engineers attending site as the project requires. Explore our coverage and local project experience.