Hospitality
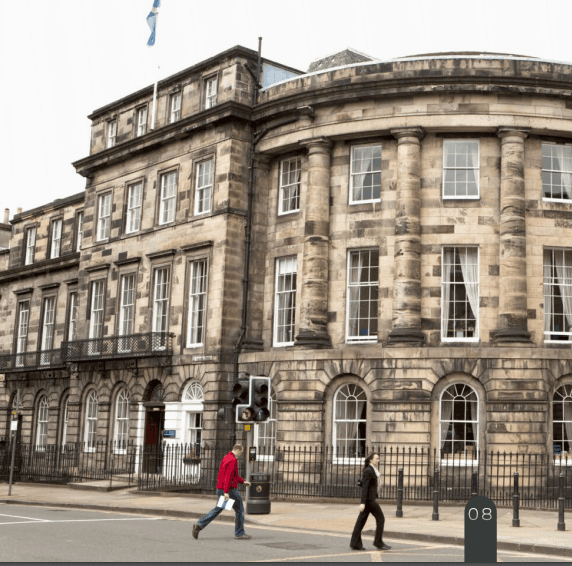
St Colme Street hotel conversion, Edinburgh
- Client
- The project architect, under traditional procurement
- Value
- Confidential
- Location
- Edinburgh
THE BRIEF
SDE was appointed by the project architect to provide full mechanical and electrical design services for the conversion of a traditional office building into a boutique hotel within Edinburgh city centre.
THE CHALLENGE
The project required careful integration of modern building services within an existing structure, across guest accommodation, public areas and back-of-house facilities.
A hotel is a harder services problem than the office it replaces. Guest rooms need en-suite drainage and water, ventilation and independently controllable heating and cooling in a structure that was never planned around vertical service routes, and the acoustic separation a hotel requires is a services question as much as a fabric one — plant noise, duct-borne crosstalk and drainage noise all reach the bedroom.
Domestic hot water is the load that tends to decide the plant strategy, because hotel demand peaks hard in the morning and the storage and plant space to meet it have to be found somewhere in a building already fixed in size.
OUR APPROACH
Working under a traditional procurement route, the design team developed coordinated and energy-efficient solutions suitable for the building's new use.
DELIVERABLES
What we delivered
- Mechanical services design for guest accommodation and public areas
- Electrical services design
- Back-of-house services
- Coordinated, energy-efficient solutions for a change of use
SERVICES
What this project involved
The services delivered here, described in full on their own pages.