Sport and leisure
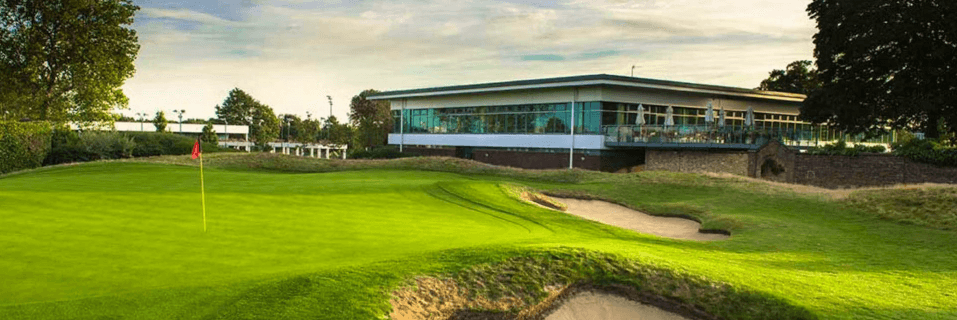
Roehampton Golf Club leisure facility
- Client
- A design and build contractor
- Value
- Confidential
- Location
- London
THE BRIEF
Full mechanical and electrical design services for a new leisure facility at Roehampton Golf Club. The development incorporated state-of-the-art golf simulator suites and associated facilities, designed to enhance the club's year-round offering.
THE CHALLENGE
A golf simulator bay is a small, sealed, heavily occupied room containing projection, tracking and computing equipment, and it gains heat from all three at once. Sized on floor area it will overheat; sized on the equipment schedule and the occupancy it will not.
The equipment also sets tolerances the building has to meet rather than the other way round. Tracking systems specify their own mounting positions, sightlines and power quality, and lighting has to serve the room without washing out a projected image — so the specialist provisions are coordinated with the supplier before the layout is fixed.
OUR APPROACH
The project included power distribution, lighting, ventilation, heating and cooling systems, together with specialist provisions for the simulator equipment.
Close coordination with the client and design team ensured a modern and flexible facility for members and visitors.
DELIVERABLES
What we delivered
- Power distribution design
- Lighting design
- Ventilation design
- Heating and cooling design
- Specialist provisions for simulator equipment
SERVICES
What this project involved
The services delivered here, described in full on their own pages.