Funeral care
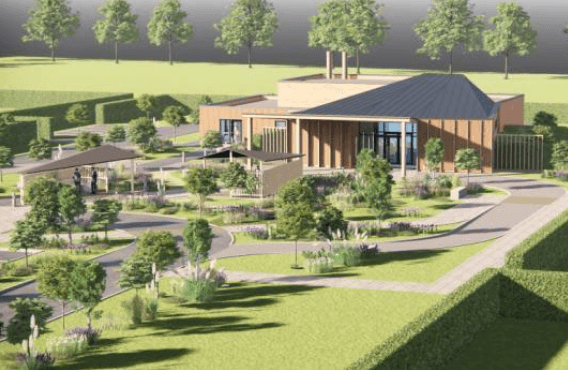
Cramlington crematorium
- Client
- A design and build contractor
- Value
- Confidential
- Location
- Cramlington, Northumberland
THE BRIEF
Full mechanical and electrical design services for the construction of a new crematorium facility in Cramlington.
The project comprised ceremonial spaces, administration areas and specialist crematorium facilities, all requiring careful coordination of building services systems.
THE CHALLENGE
A crematorium is two buildings in one envelope. The ceremonial side is a public assembly space where acoustics, discretion and comfort matter and plant must be neither seen nor heard; the technical side is closer to light industry, with cremator plant, abatement equipment, high-temperature flues and a mercury abatement duty that governs both the plant room and the stack.
Keeping the two apart is most of the services problem. Ventilation, drainage and electrical distribution all have to serve both without carrying noise, heat or odour from one into the other, and the separation has to hold on a site where ceremonies run to a timetable that the plant cannot interrupt.
OUR APPROACH
The design focused on reliability, energy efficiency and user comfort, while supporting the operational requirements of a modern crematorium.
DELIVERABLES
What we delivered
- Mechanical services design for ceremonial and administration spaces
- Electrical services design
- Services coordination for specialist crematorium facilities
SERVICES
What this project involved
The services delivered here, described in full on their own pages.