Sport and leisure
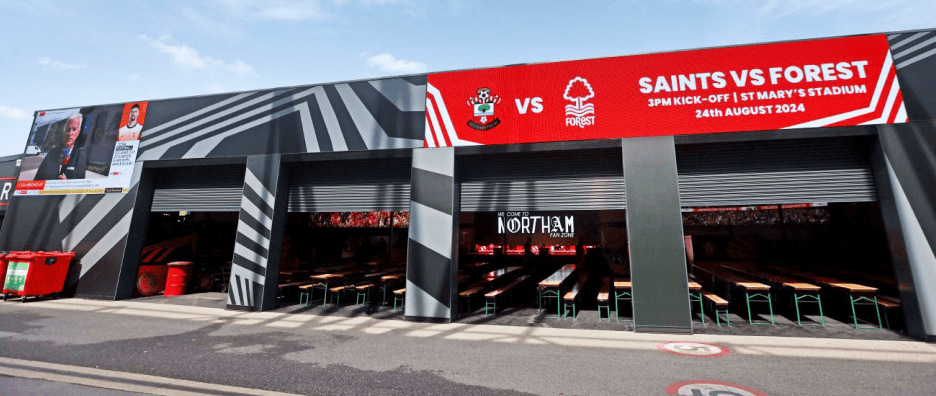
Southampton FC Fan Zone, St Mary's Stadium
- Client
- A design and build contractor
- Value
- Confidential
- Location
- Southampton
THE BRIEF
Full mechanical and electrical design services for the new Fan Zone development at Southampton Football Club's St Mary's Stadium.
The development included multiple hospitality units, bar facilities, food service areas and a central entertainment stage, designed to support large matchday crowds.
THE CHALLENGE
A stadium concourse is a demand profile, not an average. The building is close to empty for most of the week and at full occupancy for a few hours on a matchday, and the ventilation, power and drainage all have to be sized for the peak while remaining controllable at everything below it.
Food service concentrates the difficulty further: kitchen extract, make-up air, gas or electrical loads and grease-bearing ductwork all have to be resolved in the same ceiling as the public-facing services, and the fire strategy for a space holding a large crowd governs where any of it can go.
OUR APPROACH
The design incorporated power distribution, lighting, ventilation, public-facing services and the infrastructure to support events and hospitality operations.
Close coordination with the wider design team ensured the successful delivery of a vibrant and flexible venue for supporters.
DELIVERABLES
What we delivered
- Power distribution design
- Lighting design
- Ventilation design
- Public-facing services
- Events and hospitality infrastructure
SERVICES
What this project involved
The services delivered here, described in full on their own pages.