Healthcare
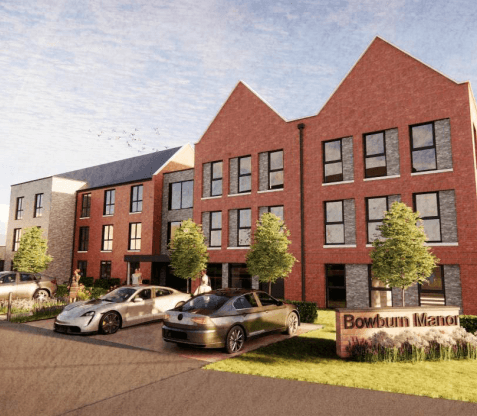
Bowburn care home
- Client
- A design and build contractor
- Value
- Confidential
- Location
- Bowburn, County Durham
THE BRIEF
Full electrical design services for a purpose-built care home development in Bowburn, covering the design and coordination of electrical building services to support resident accommodation, communal facilities, staff areas and specialist care environments.
THE CHALLENGE
A care home is a residential building with the resilience requirements of a healthcare one. Residents cannot self-evacuate, so the fire strategy is built around progressive horizontal evacuation, and that decides the compartmentation the electrical design has to cross and how the alarm is zoned and caused to operate.
Standby provision follows from the same point. Nurse call, alarm systems, emergency lighting and the equipment individual residents depend on are the loads that must survive a supply failure, so what sits on the essential supply is a design decision taken at the start rather than an inventory taken at the end.
OUR APPROACH
The design incorporated power distribution, lighting, emergency lighting, fire alarm systems, data infrastructure and life safety systems — ensuring compliance with current standards while creating a safe, comfortable and efficient environment for residents and staff.
DELIVERABLES
What we delivered
- Power distribution design
- Lighting and emergency lighting design
- Fire alarm system design
- Data infrastructure
- Life safety systems
SERVICES
What this project involved
The services delivered here, described in full on their own pages.